
SIGN UP Login/Register
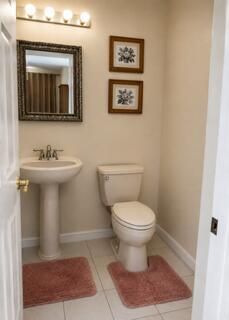
7008 Kenwood Place, Sebring, FL 33876 Photo

6 Total Photos [Click to View All]

7008 Kenwood Place Sebring, FL 33876
$440,000
  • Beds
    3
  • Baths
    2 full 1 partial
  • Total Square Feet
    3,411
  • Lot Size
    0.43 acre(s)

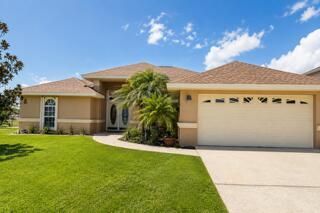
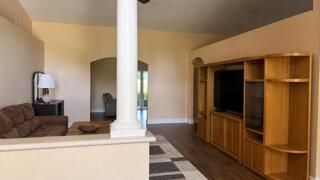
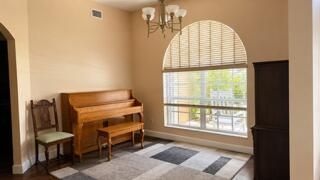
Welcome to this custom-built 3-bedroom, 2.5-bath home with a versatile bonus room, nestled in the desirable Spring Lake golf cart community. Built in 2004, this well-maintained home offers peace of mind with major updates, including a new roof in 2018, and new AC in 2021. Step inside to discover quality craftsmanship featuring arched thermal-insulated windows, elegant arched doorways, decorative columns, built-in shelving, accordion hurricane shutters, and easy-care laminate flooring throughout....

View More

Property Summary

MLS Number: B26052980
Status: Active
Days on Market: 29
Subdivision: SPRING LAKE VILL 05
County: Highlands
Bedrooms: 3
Total Square Feet: 3,411
Price Per Sq. Ft.: $129
Style: Ranch
New Constuction: No
Waterfront: No
Property Type: Residential - Single Family
Cooling: Central Air, Electric
Garage: 2 car attached
Heating: Central, Electric
Lot Size: 0.43 Acres
Roof Type: Composition
Stories: 1.0
Taxes: $4,778
Year Built: 2004
HOA Fee: $50/ Annually

Featured Amenities

Walk-In Closet(s)
Bedroom Layout - Split
Dog Park
Park
Picnic Area

Property Details

Appliances: Electric Water Heater, Disposal, Dishwasher, Electric Range, Microwave, Refrigerator, Water Heater, Range
Association: Spring Lake HOA
Association Fee Includes: Common Areas
Days on Site: 29
Exterior: Concrete Block - With Stucco
Flooring: Ceramic Tile, Laminate
Furnished: Unfurnished
Guest House Y/N: No
Home Style: Ranch
Laundry: Laundry Room, Washer Hookup
Parcel#: C1535300500ee00120
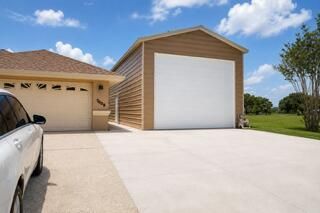
Parking: Concrete, Driveway, Garage, Attached Garage, Detached
Parking Notes: Concrete, Driveway, Garage, Attached Garage, Detached
Patio/Porch: Porch - Screened, Porch
Pets Allowed: Yes, No Restrictions
Restrictions: No Restrictions
Sewer: Septic Tank
SQFT Living: 2553
Structure Type: House
Total Rooms: 3
Utilities: Electricity Connected, Sewer Not Available, Water Connected
Water: Public
Windows: Insulated Windows, Arched
Construction: Concrete Block - With Stucco

Neighborhood Information

Neighborhood Map

Neighborhood Hero

Neighborhood Highlights

Neighborhood Characteristics

Neighborhood Market Trend

Neighborhood Schools

Courtesy of

Agency Name: Coldwell Banker Realty
Agent Name: Glenys M Abad
Agency Phone: 772-286-1300

agent picture

Presented by

Agent Name: Lorraine Self
Agent Phone: 571.276.8960
Agency Title: Illustrated Properties
Request Info

IDX logo

Lorraine Self
ipre.com
Agent Cell:
571.276.8960
Office Phone:
561.582.5338

Mortgage Calculator

%
years/fixed
yearly
yearly (est.)

Estimated Payment

$ 2,686.96 Principal & Interest $2,160.46 Property Tax $398.17 Homeowner's Insurance $128.33
Mortgage Logo

Login to My Illustrated Account