SIGN UP Login/Register
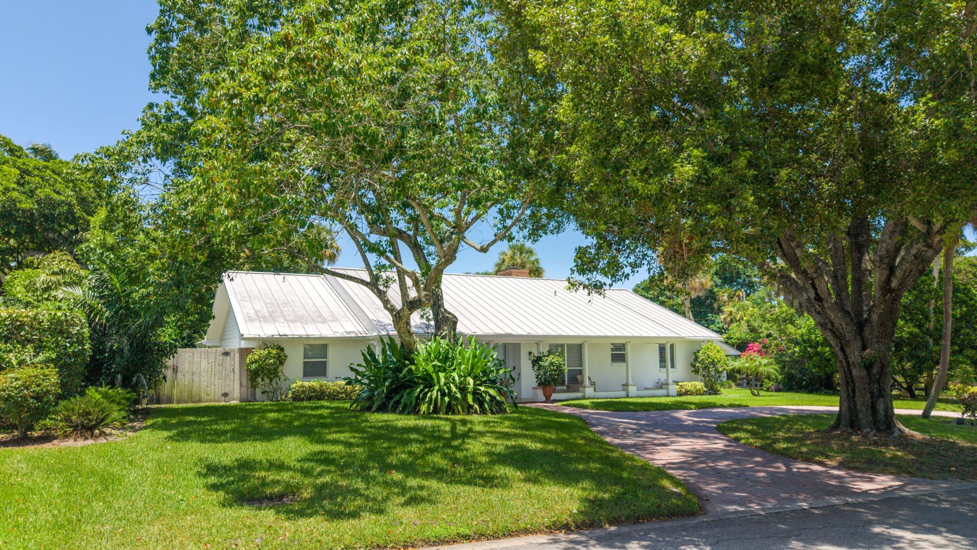
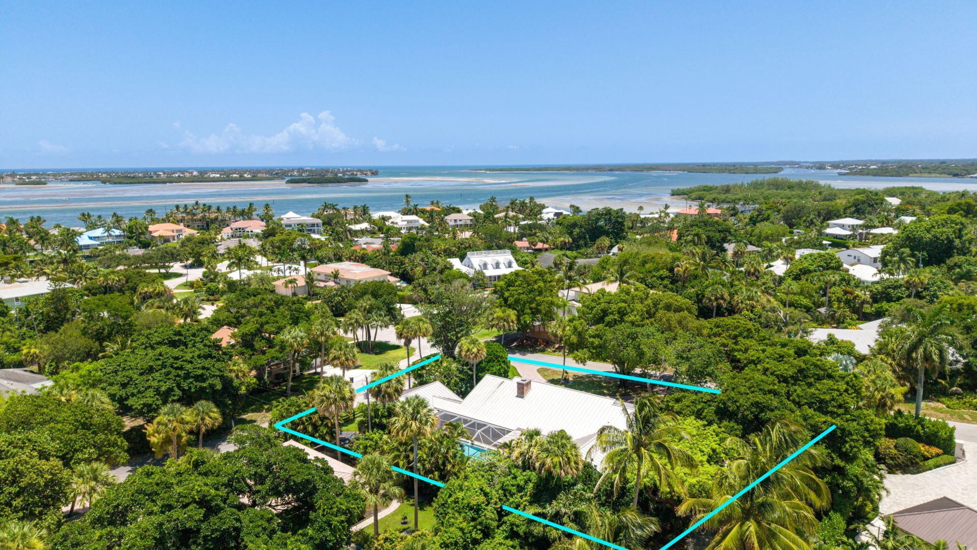
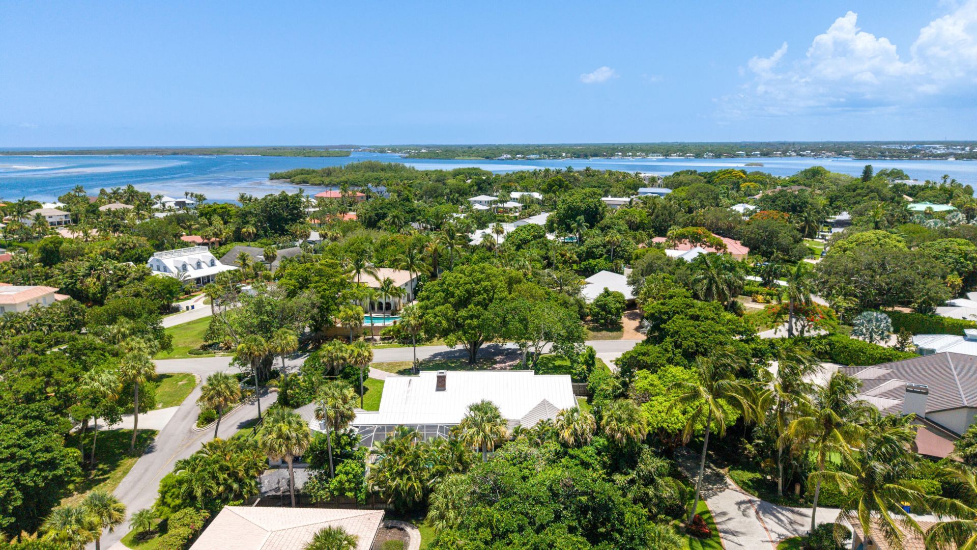
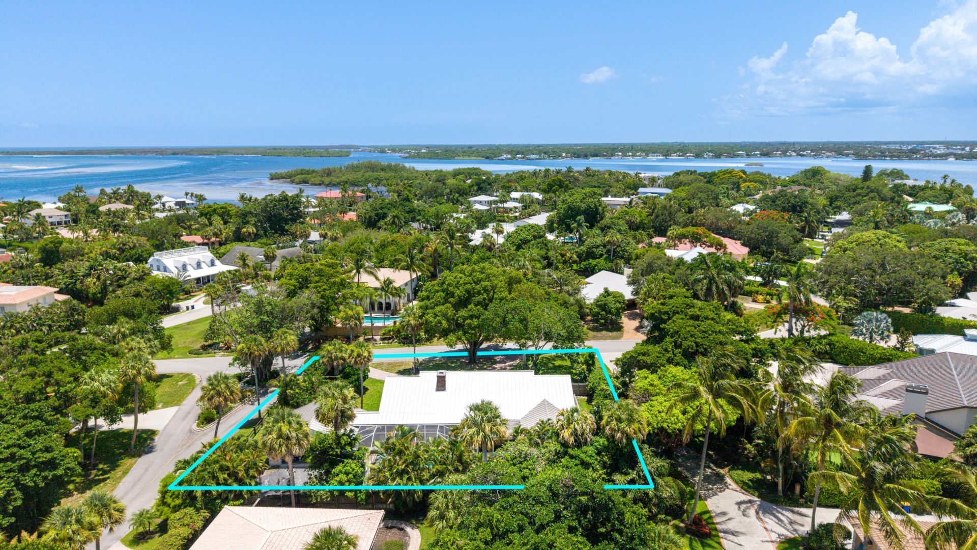
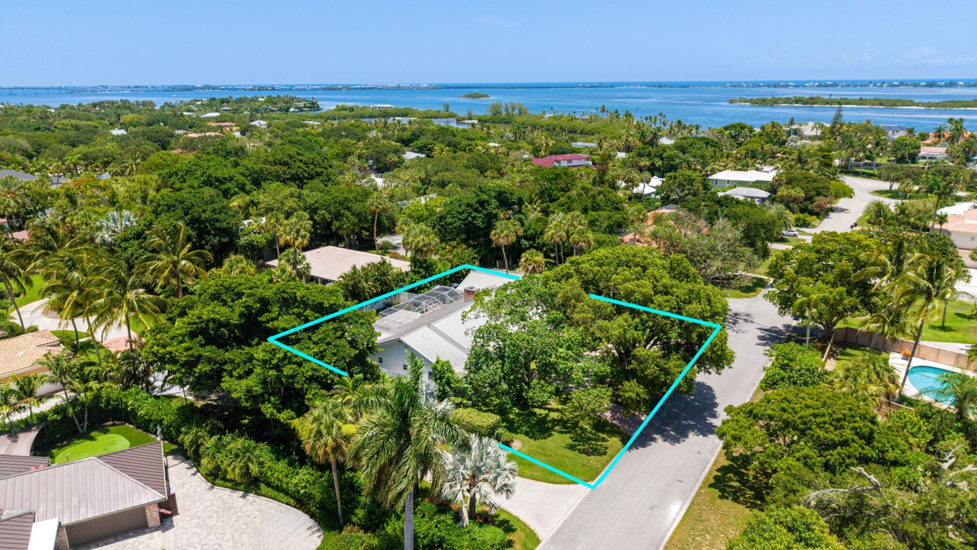
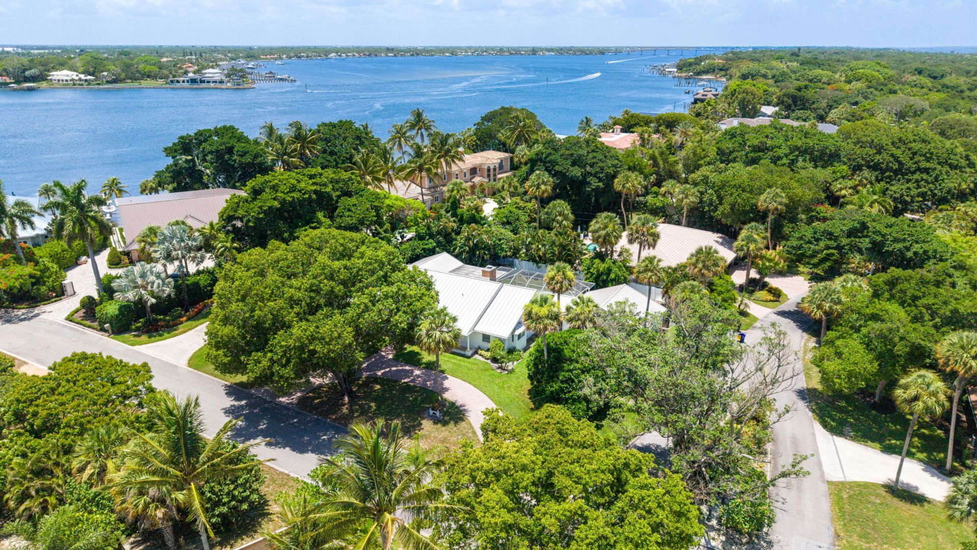
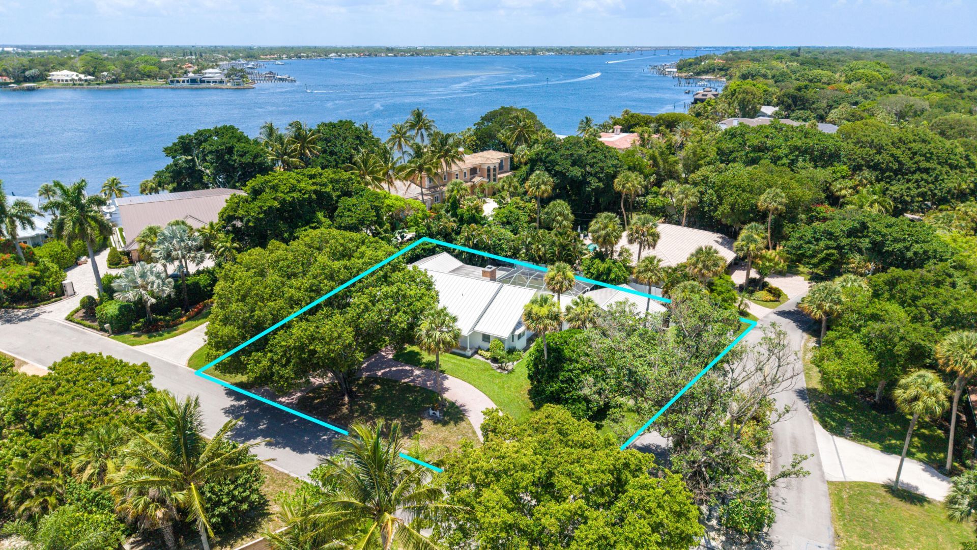
15 W High Point Road, Sewalls Point, FL 34996 Photo
New - 3 Hours Ago
15 W High Point Road, Sewalls Point, FL 34996 Photo
New - 3 Hours Ago
15 W High Point Road, Sewalls Point, FL 34996 Photo

10 Total Photos [Click to View All]

15 W High Point Road Sewalls Point, FL 34996
$1,700,000
  • Beds
    3
  • Baths
    2 full 1 partial
  • Total Square Feet
    4,502
  • Lot Size
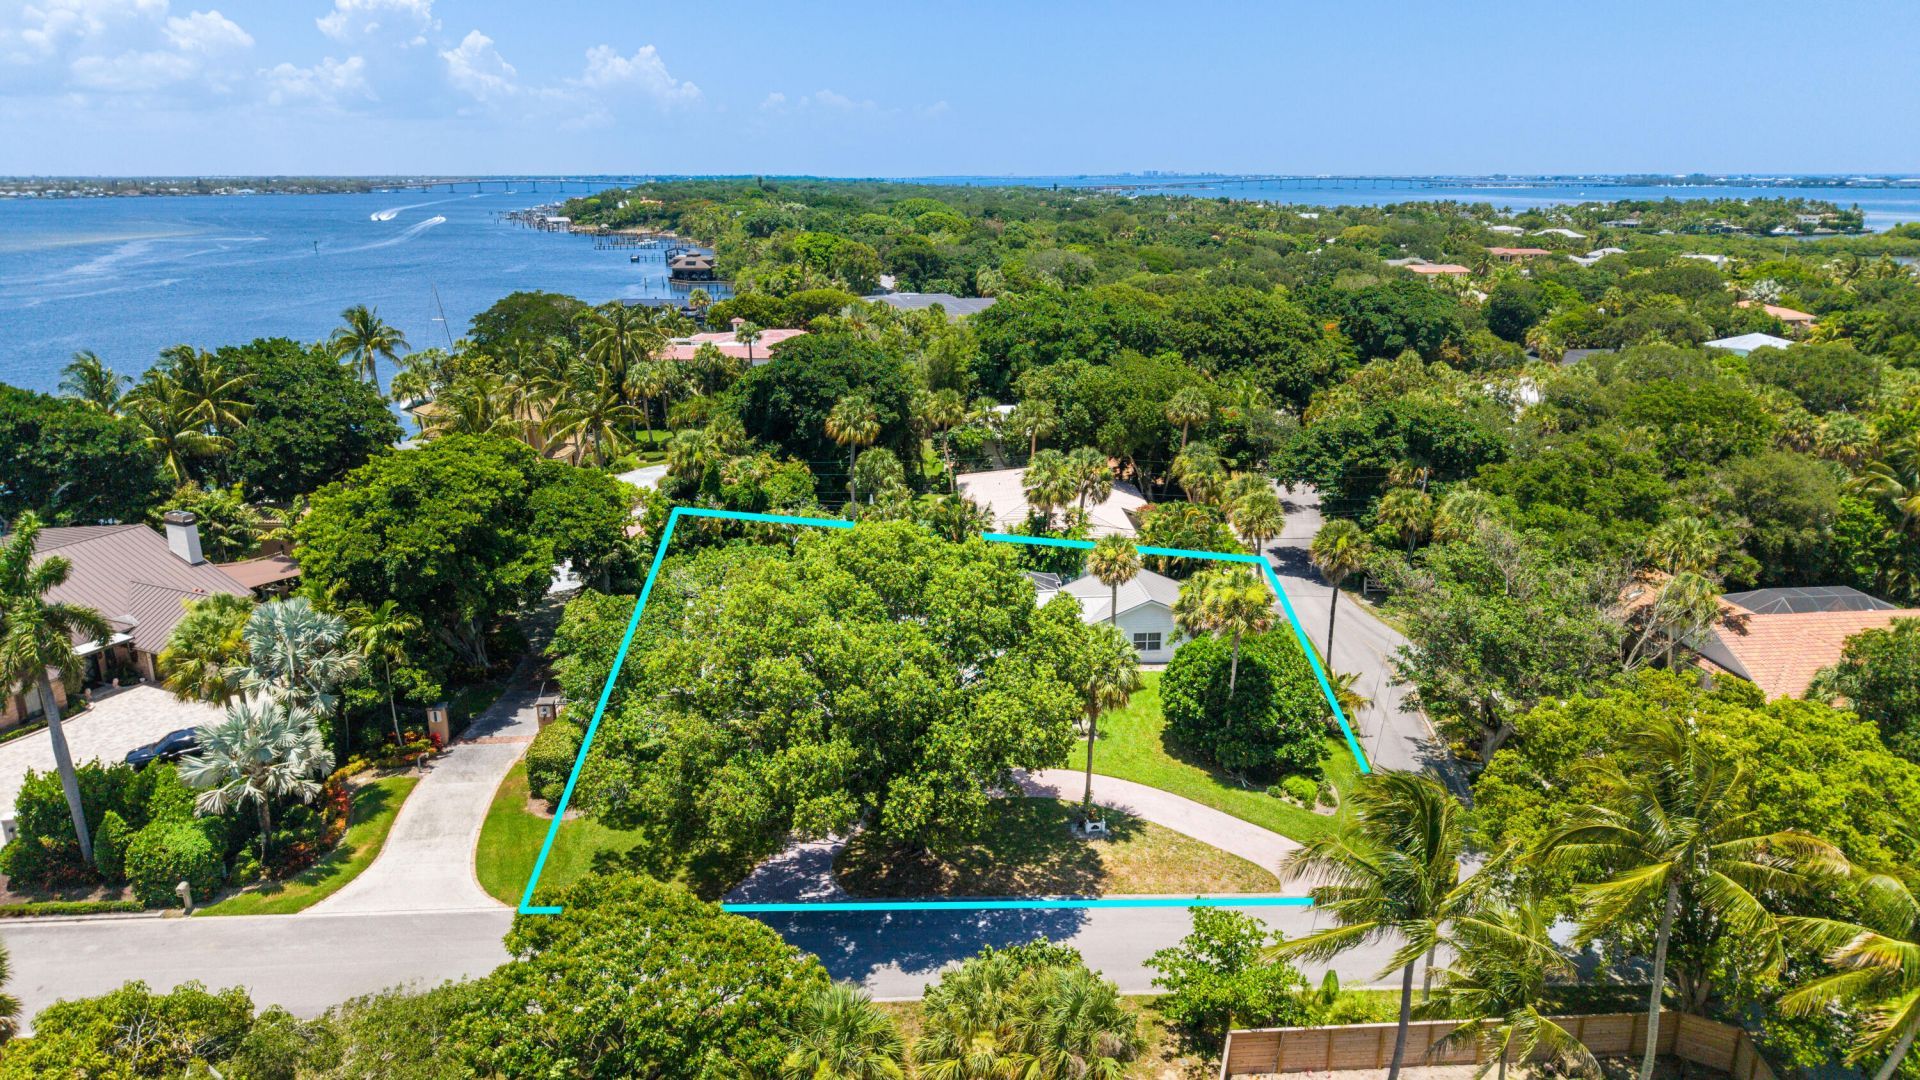
    0.40 acre(s)

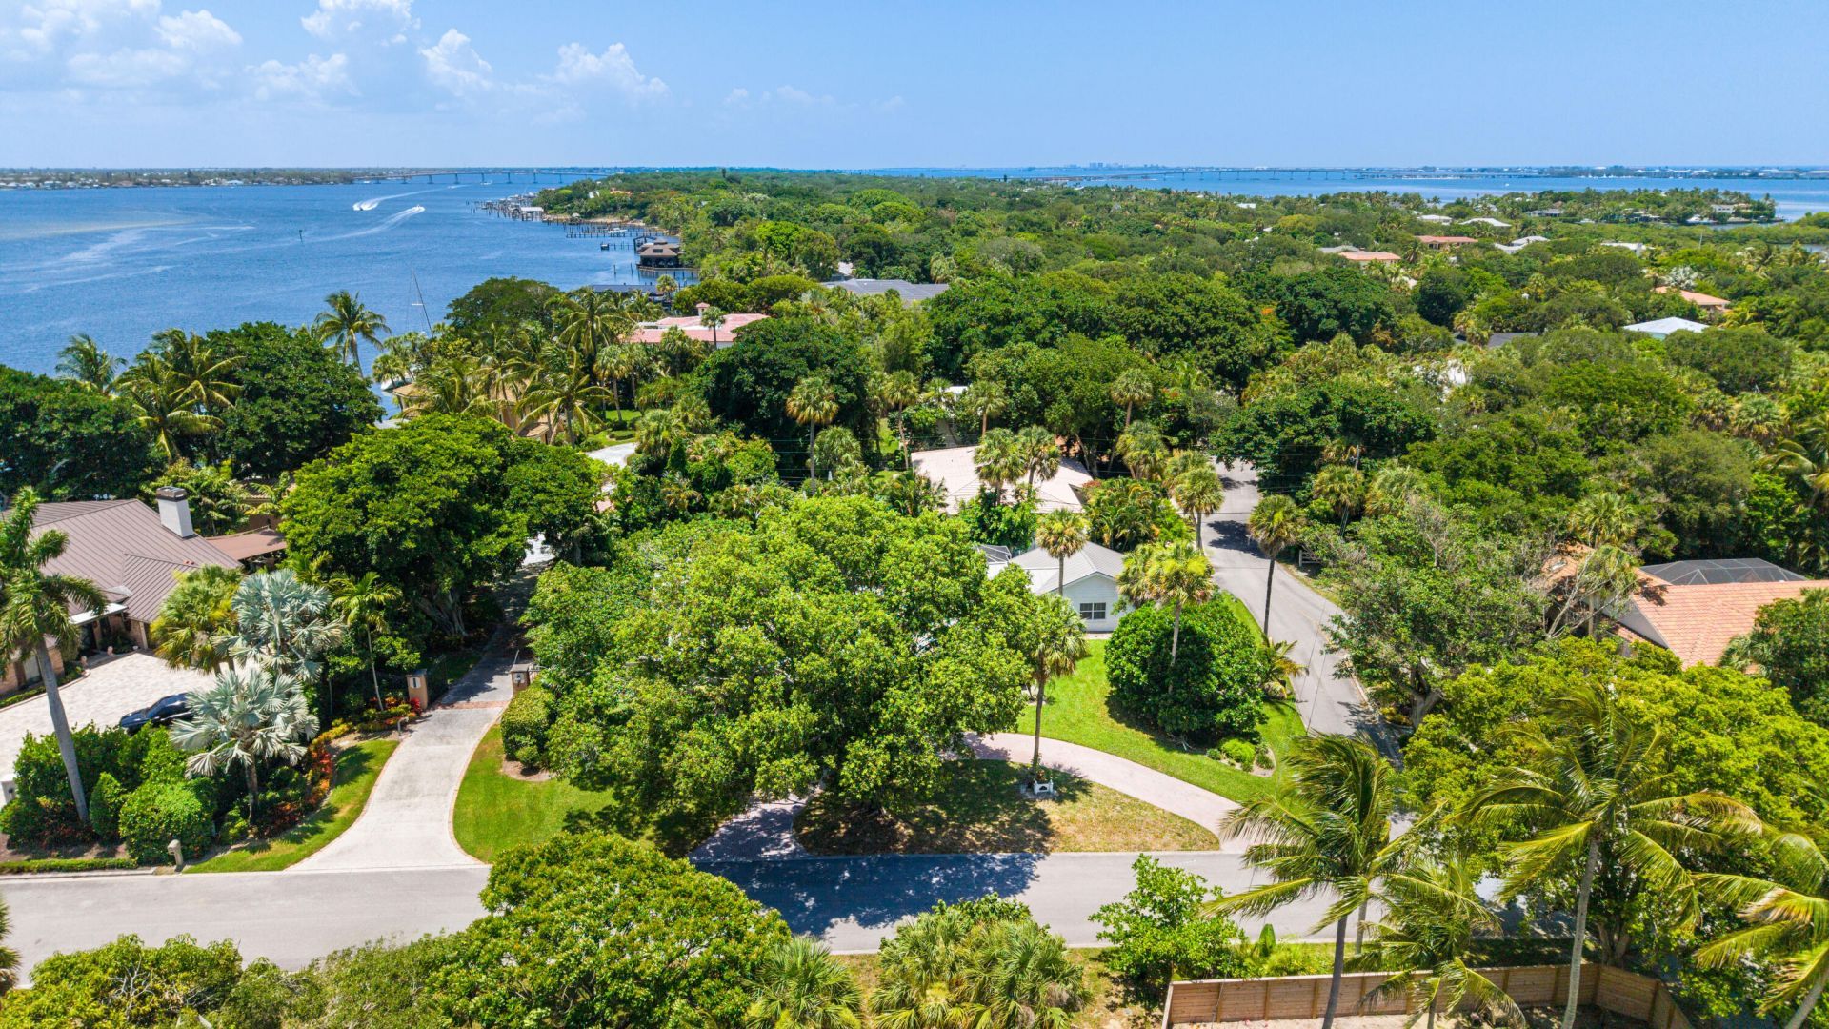
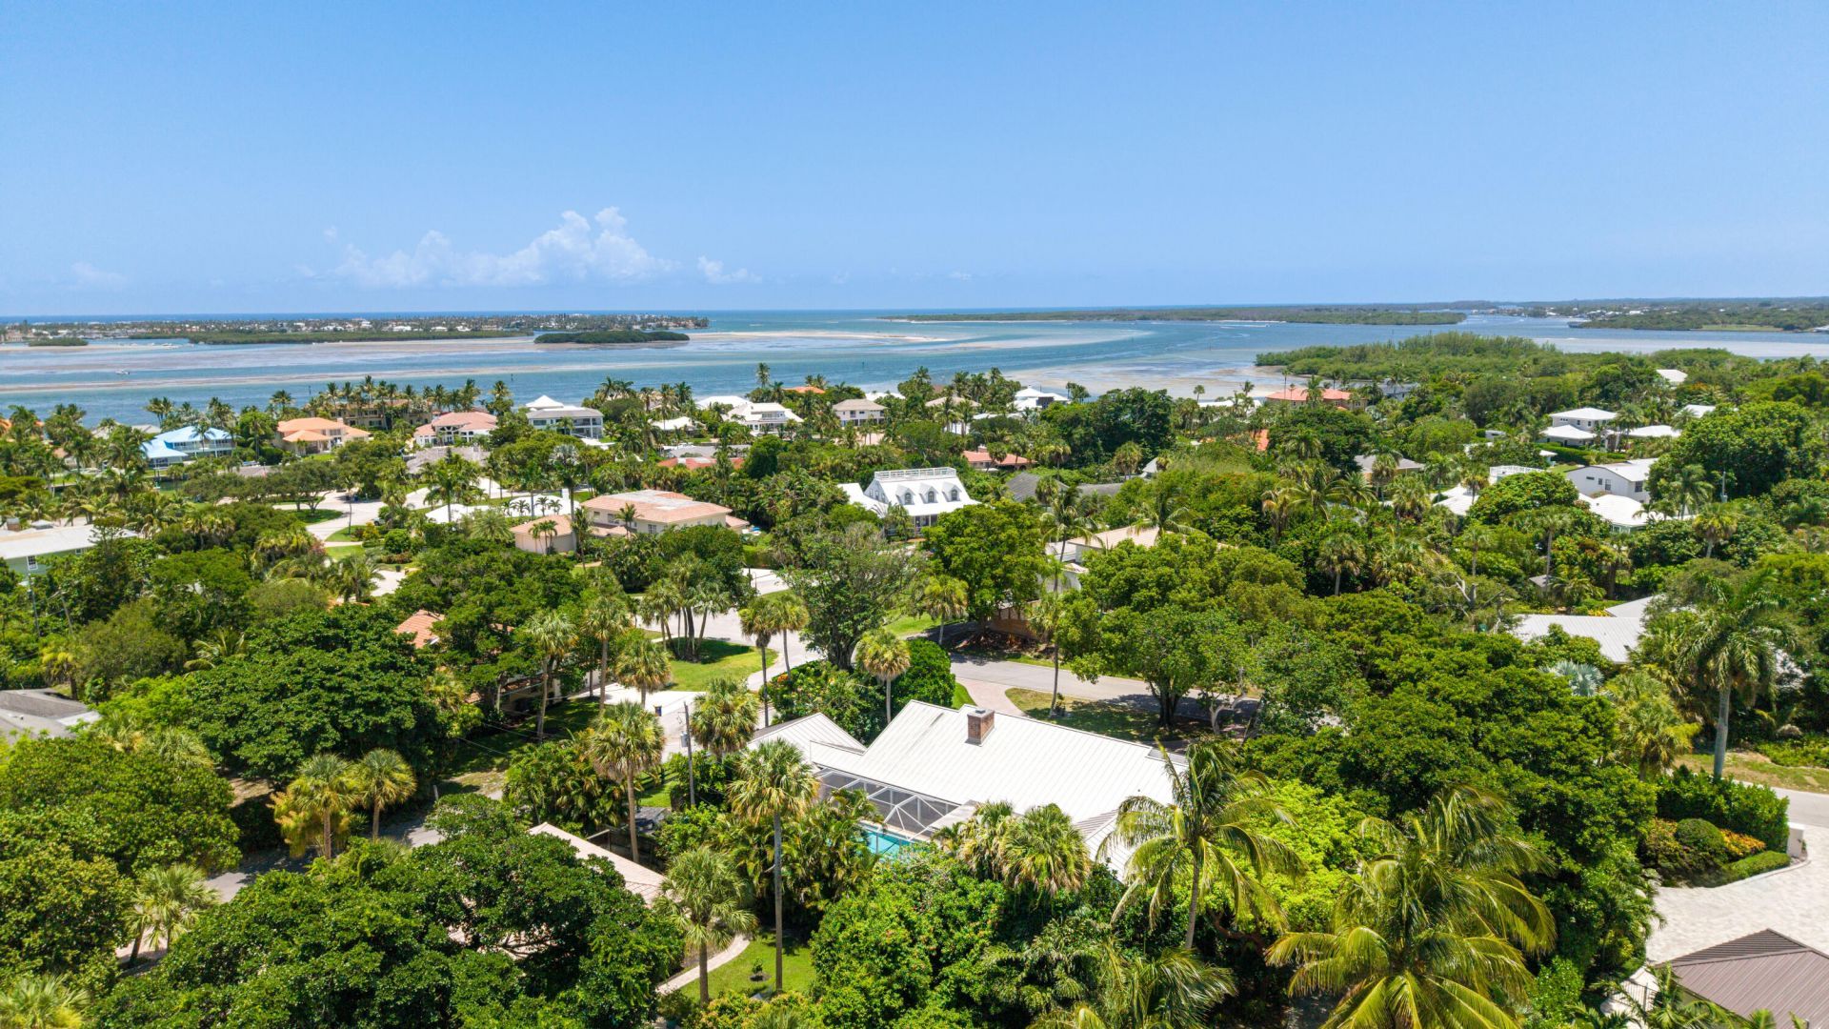
Nestled in the prestigious High Point neighborhood of Sewall's Point, this exceptional residence offers the perfect blend of timeless charm, privacy, and the relaxed coastal lifestyle that makes this island community one of Florida's best-kept secrets. Often recognized as one of the state's most desirable waterfront towns, Sewall's Point is an exclusive barrier island surrounded by the St. Lucie River and Indian River Lagoon. Designated an Audubon Society Certified Bird Sanctuary and nationally ...

View More

Property Summary

MLS Number: B26055265
Status: Active
Subdivision: HIGH POINT
County: Martin
Bedrooms: 3
Total Square Feet: 4,502
Price Per Sq. Ft.: $378
Style: Ranch, Other
New Constuction: No
Waterfront: No
Property Type: Residential - Single Family
Cooling: Central Air, Electric, Zoned, Paddle Fan(s)
Fenced: Yes
Garage: 2 car attached
Heating: Central, Electric
Lot Size: 0.40 Acres
Roof Type: Aluminum, Metal
Stories: 1.0
Taxes: $10,448
Year Built: 1970
HOA Fee: $200/ Annually

Featured Amenities

Central Vacuum
Entrance Foyer
High Ceilings
Kitchen Island
Pantry
Walk-In Closet(s)
Closet Cabinetry
Pull Down Stairs
Roman Tub
None

Property Details

Accessibility: Customized Wheelchair Accessible
Appliances: Tankless Water Heater, Dryer, Disposal, Dishwasher, Electric Range, Ice Maker, Microwave, Refrigerator, Water Heater, Washer, Freezer
Association Fee Includes: Common Areas
Door Features: French Doors
Exterior: Block, Concrete
Fencing: Fenced
Fireplace: Double Sided
Flooring: Ceramic Tile, Tile
Furnished: Unfurnished
Guest House Y/N: No
Home Style: Ranch, Other
Laundry: Laundry Tub
Lot: Corner Lot
Lot: Corner Lot
Lot Dimensions: 140x123x140x123
Other Equipment: Fuel Tank(s), Fuel Tank - Owned
Parcel#: 133841002000000611
Parking: Circular Driveway, Driveway, Garage Door Opener, Garage, Attached Garage, Attached
Parking Notes: Circular Driveway, Driveway, Garage Door Opener, Gara
Patio/Porch: Patio - Covered, Patio - Screened, Porch - Open, Patio, Porch
Pets Allowed: Yes, Number Limit, Size Limit, Pet Restrictions Possible
Pool: In Ground, Pool Sweep, Screen Enclosure, Concrete, Child Gate, Equipment Included, Private
Restrictions: Parking - No RV, Parking - No Truck, Lease Restrictions
Security: Smoke Detector(s)
Sewer: Septic Tank
Sprinkler: Auto Sprinkler, Zoned Sprinkler
SQFT Living: 2761
Structure Type: House
Swimming Pool: Yes
Total Rooms: 7
Utilities: Electricity Available, Natural Gas Available, Sewer Available, Water Available
Water: Public
Windows: Plantation Shutters, Single Hung Metal, Sliding
Construction: Block,Concrete

Room Sizes

Great Room: 15 X 19 Level Main
Living Room: 14 X 20 Level Main
Kitchen: 18 X 16 Level Main
Laundry: 13 X 7 Level Main
Primary Bedroom: 16 X 16 Level Main
Bedroom 2: 14 X 12 Level Main
Bedroom 3: 14 X 12 Level Main

Local Schools

High School: Jensen Beach
Middle School: Stuart
Elementary School: Felix A. Williams

Neighborhood Information

Neighborhood Map

Neighborhood Hero

Neighborhood Highlights

Neighborhood Characteristics

Neighborhood Market Trend

Neighborhood Schools

Courtesy of

Agency Name: Douglas Elliman
Agent Name: Kimberly J Spears
Agency Phone: 561-655-8600

agent picture

Presented by

Agent Name: Lorraine Self
Agent Phone: 571.276.8960
Agency Title: Illustrated Properties
Request Info

IDX logo

Lorraine Self
ipre.com
Agent Cell:
571.276.8960
Office Phone:
561.582.5338

Mortgage Calculator

%
years/fixed
yearly
yearly (est.)

Estimated Payment

$ 9,713.74 Principal & Interest $8,347.24 Property Tax $870.67 Homeowner's Insurance $495.83
Mortgage Logo

Login to My Illustrated Account

Pixel