SIGN UP Login/Register
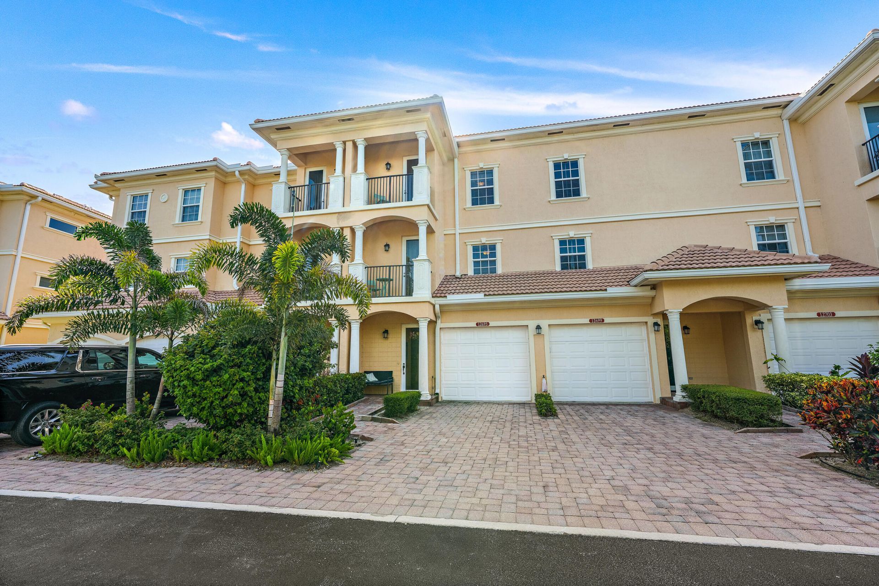
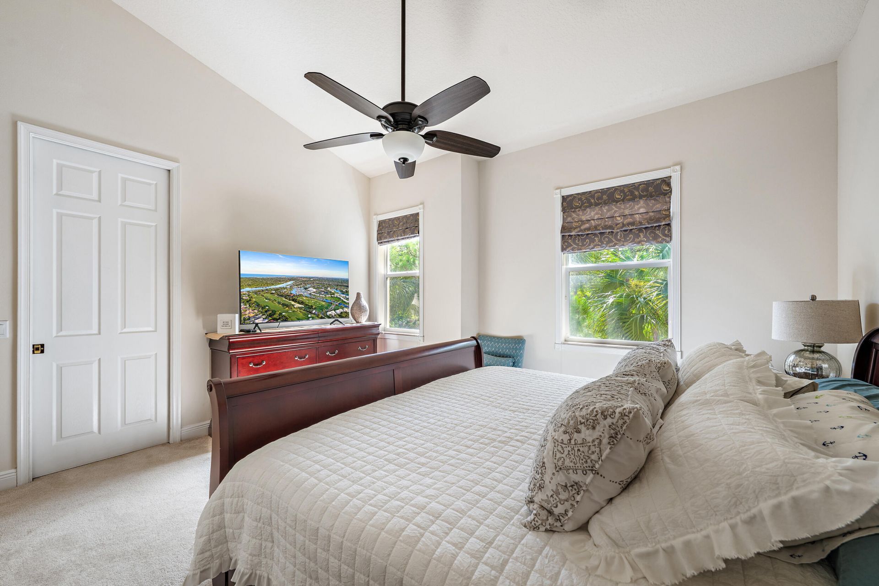
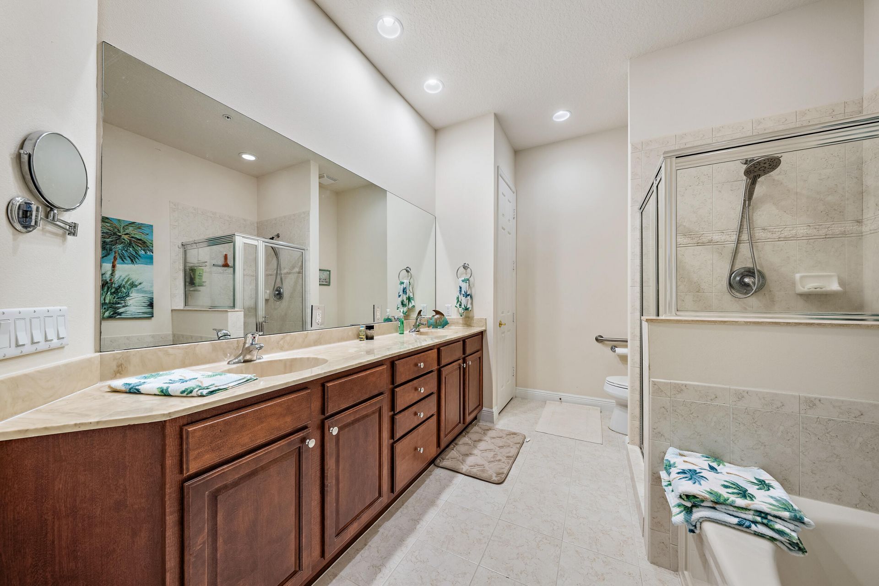
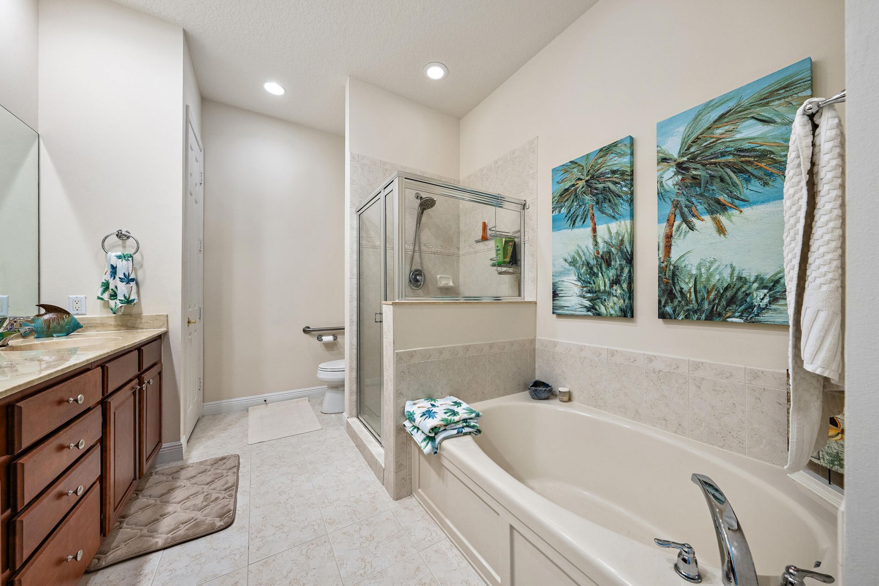
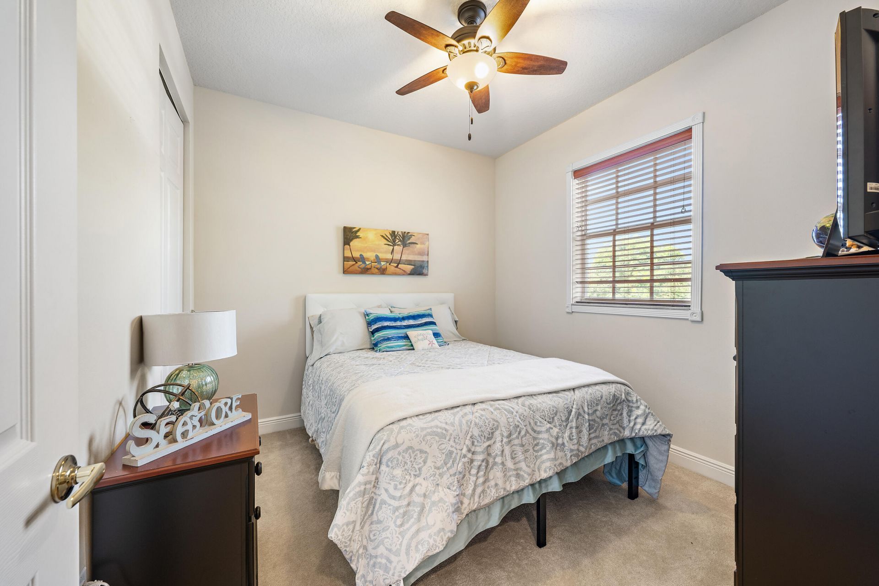
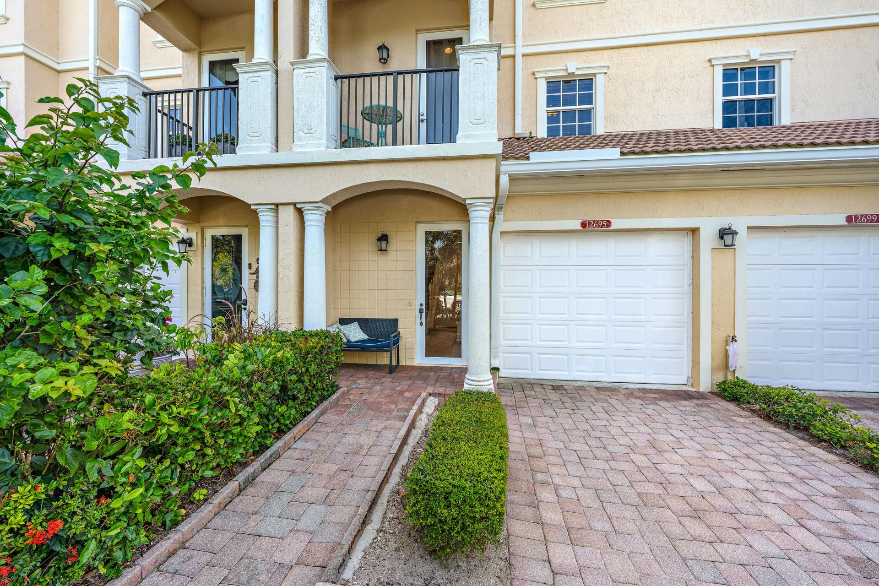
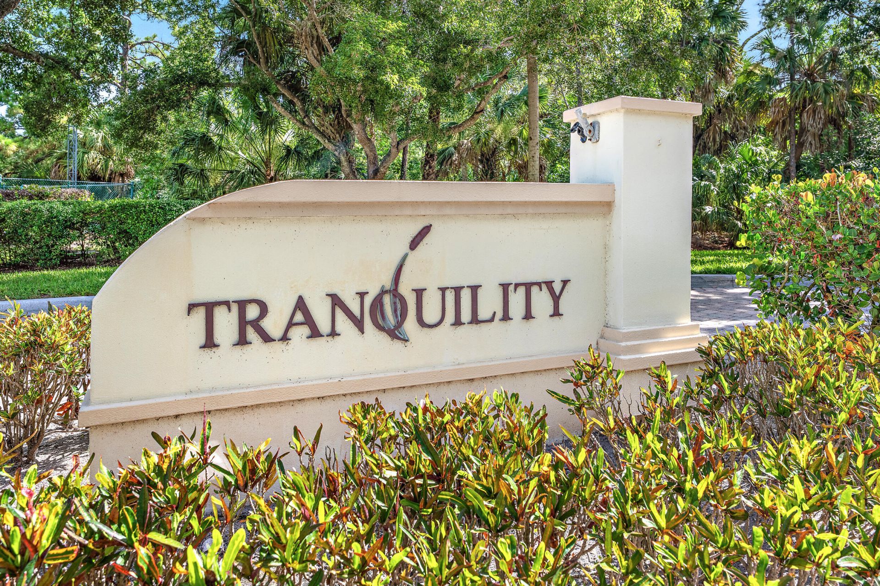
12695 SE Old Cypress Drive, Hobe Sound, FL 33455 Photo
New - 20 Hours Ago
12695 SE Old Cypress Drive, Hobe Sound, FL 33455 Photo
New - 20 Hours Ago
12695 SE Old Cypress Drive, Hobe Sound, FL 33455 Photo

29 Total Photos [Click to View All]

12695 SE Old Cypress Drive Hobe Sound, FL 33455
$4,000.00 / Monthly (1 to 11 Months)
  • Beds
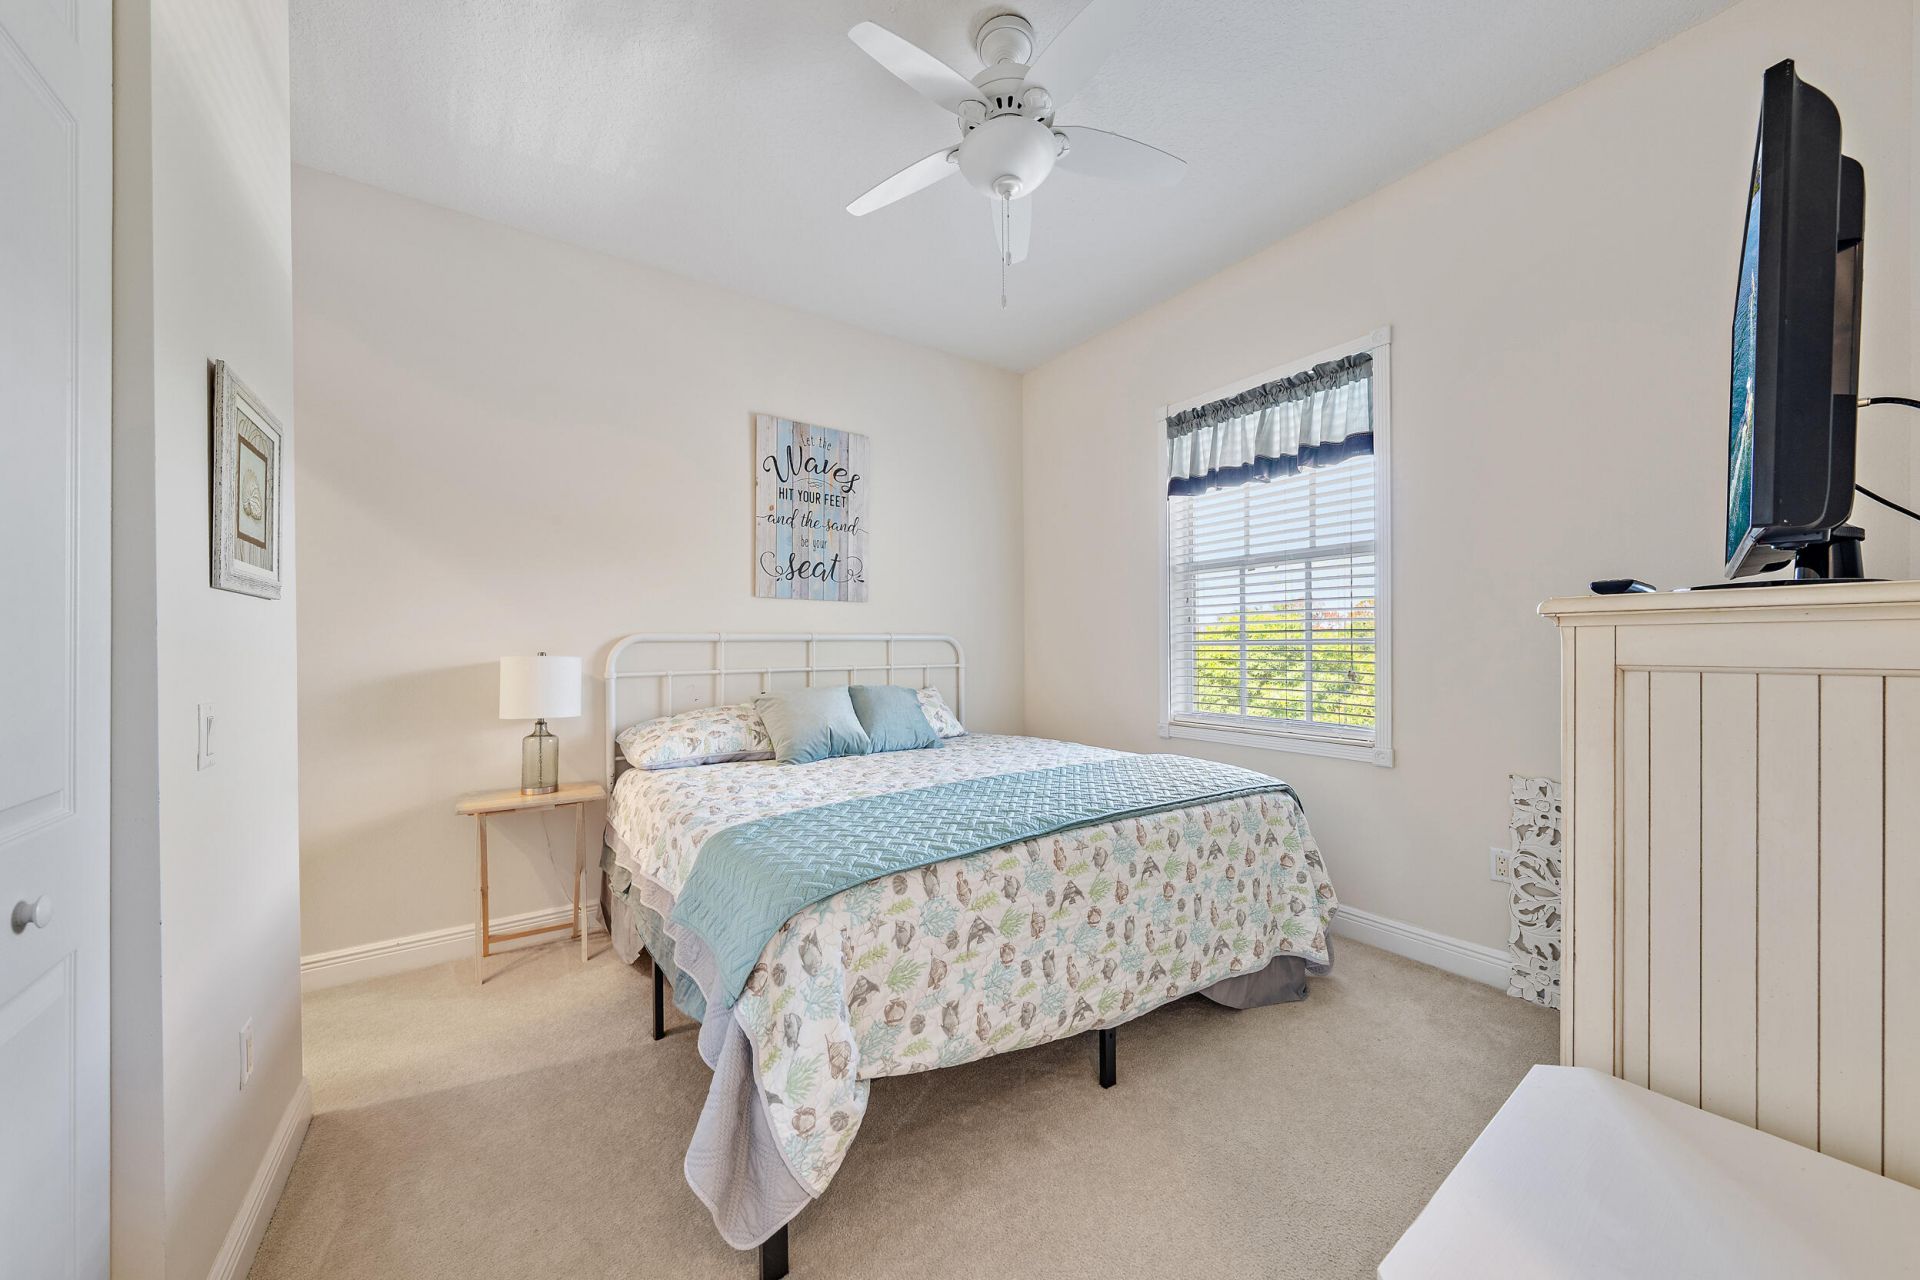
    3
  • Baths
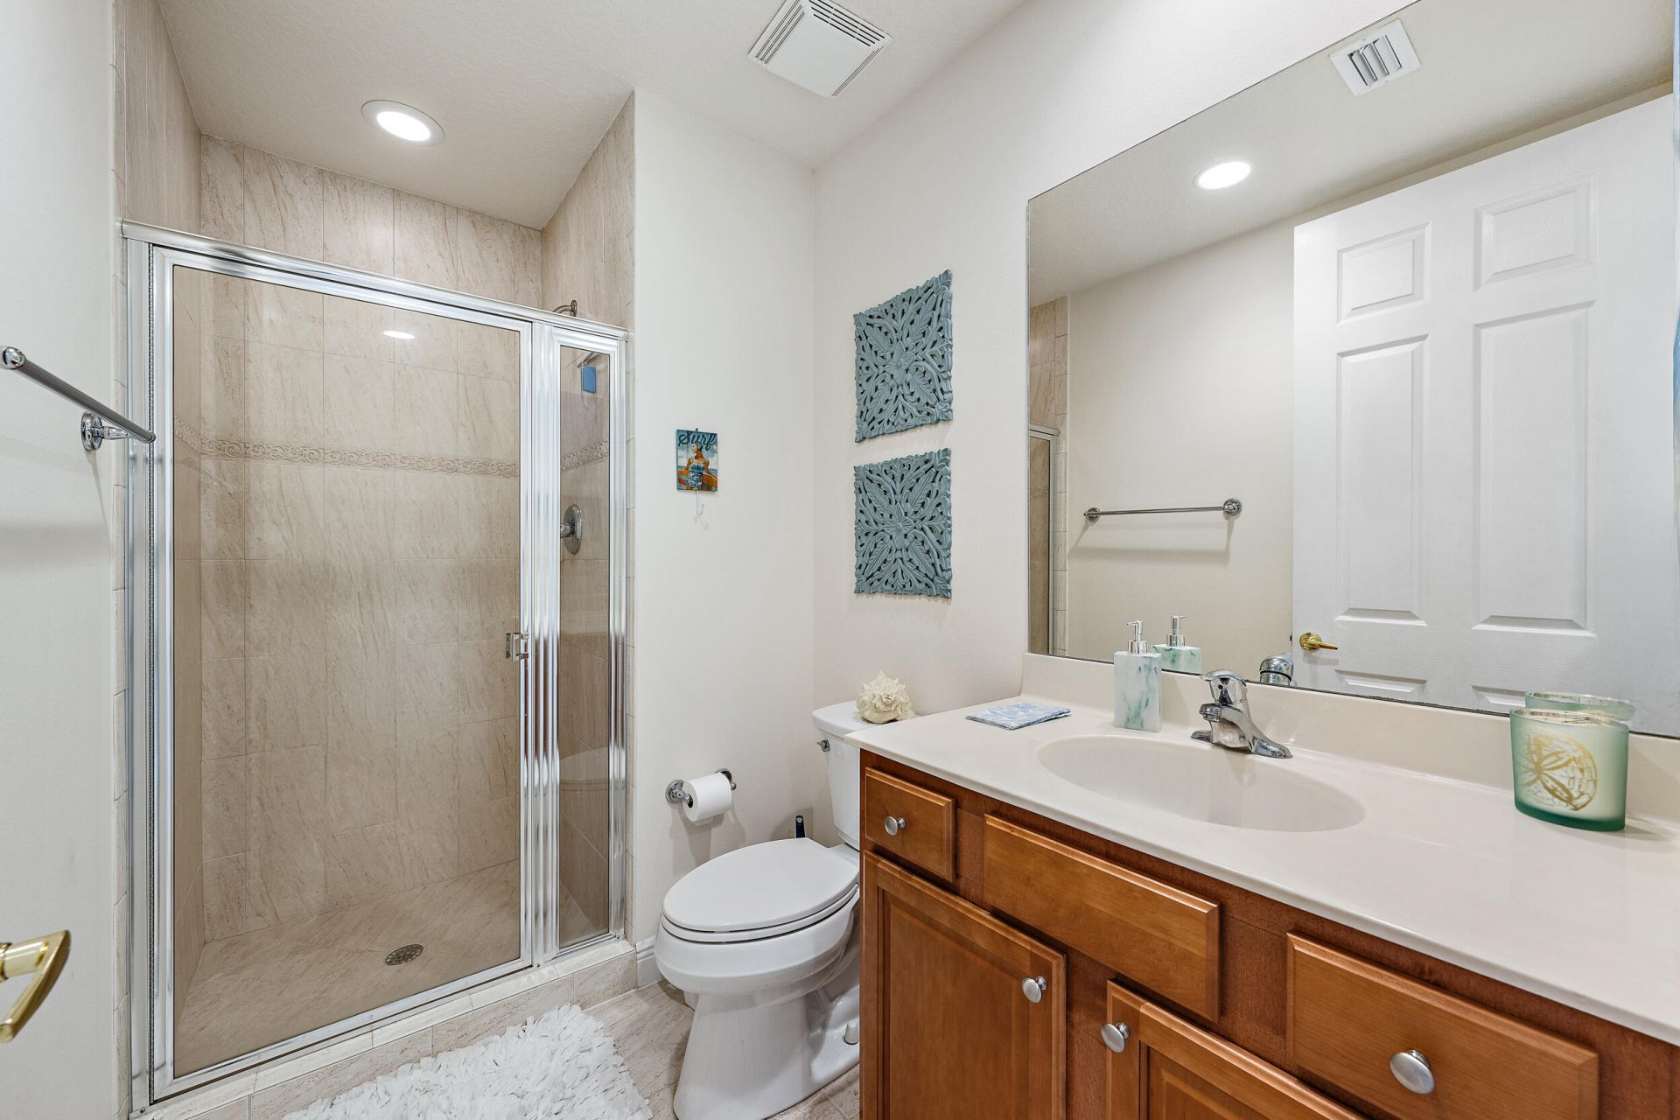
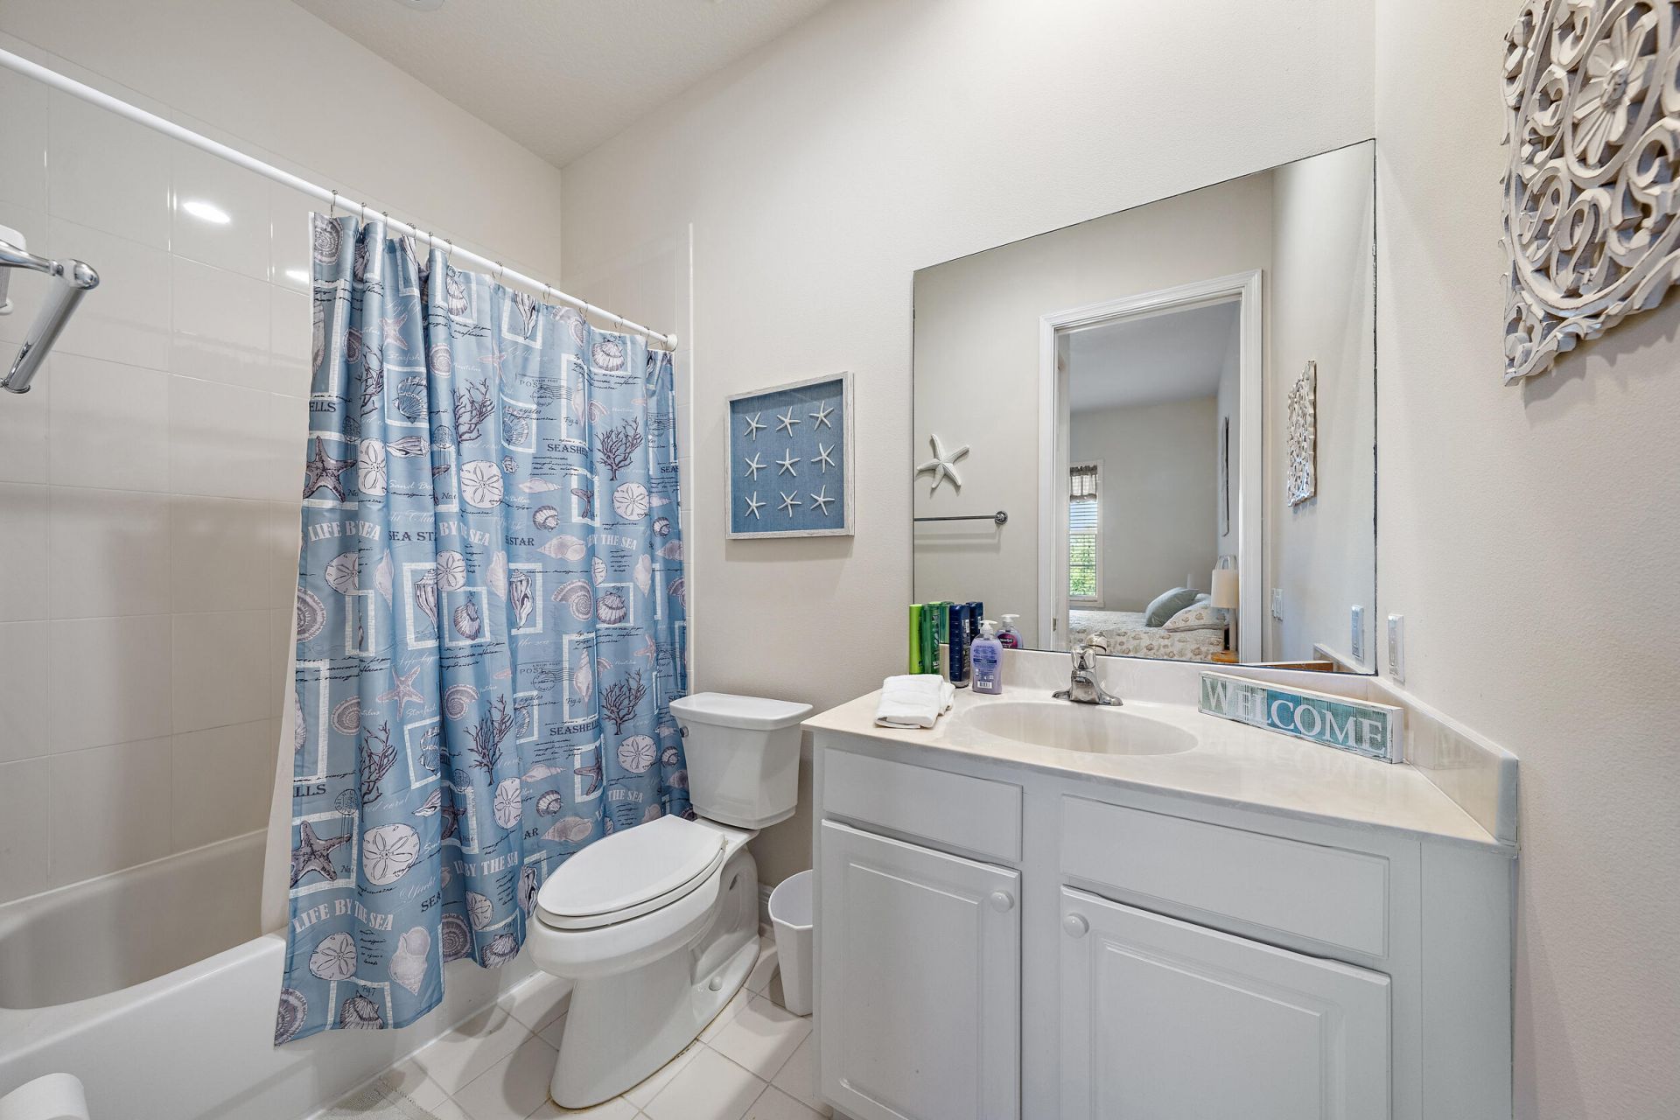
    3 full
  • Total Square Feet
    1,892

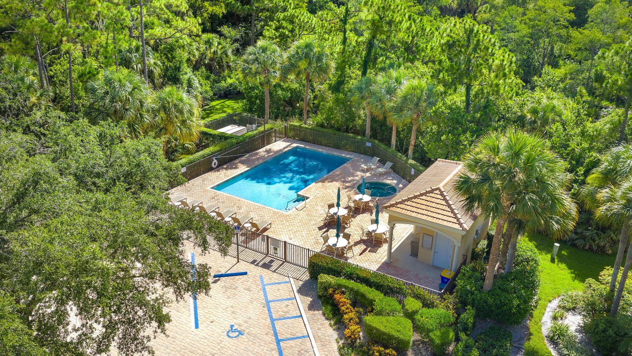
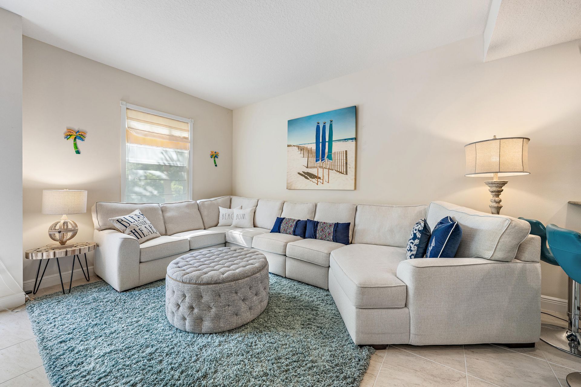
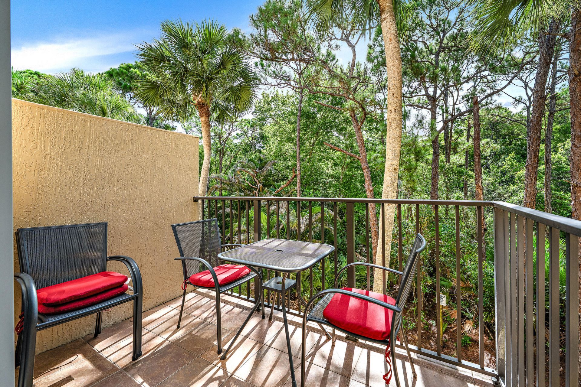
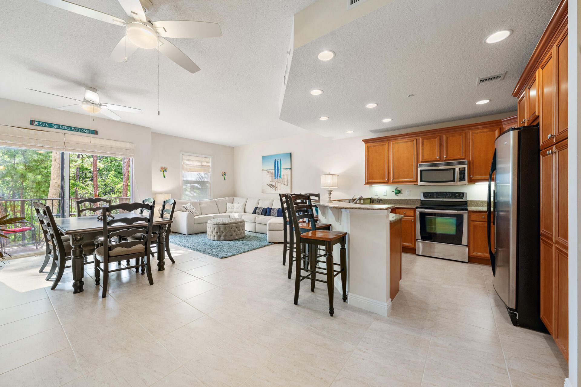
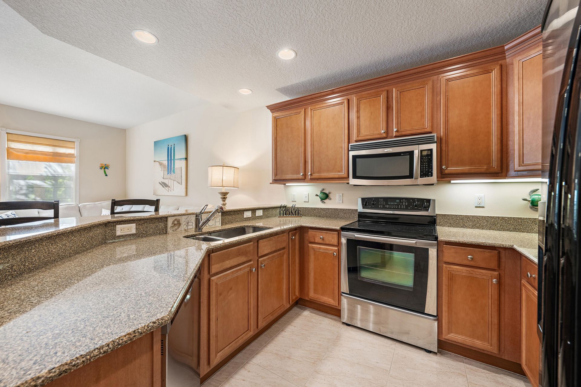
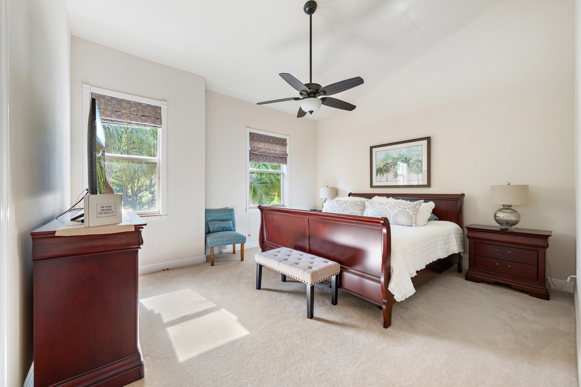
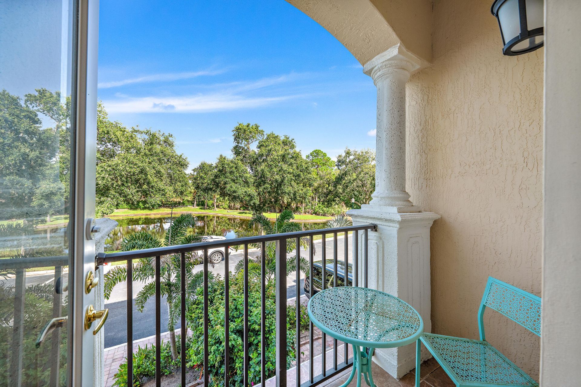
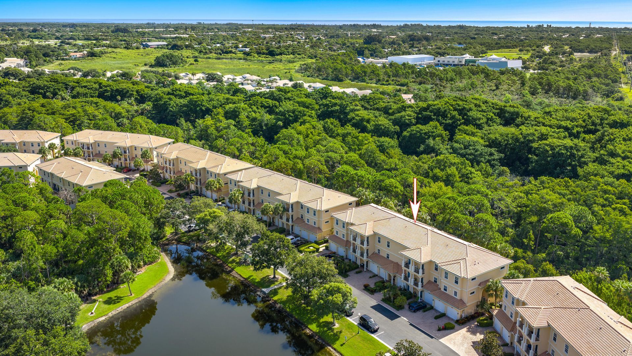
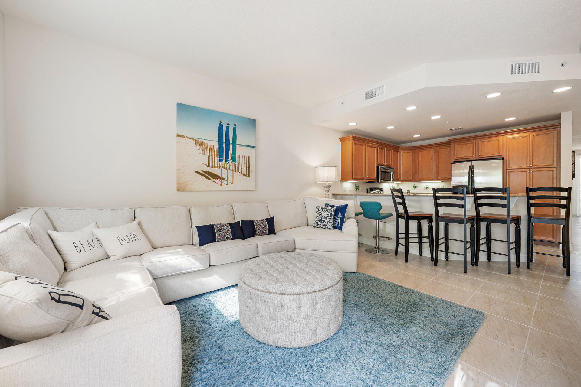
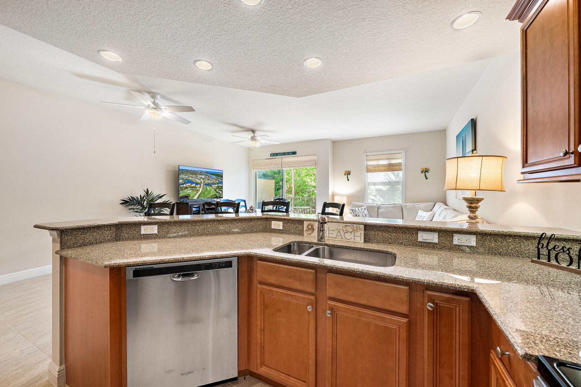
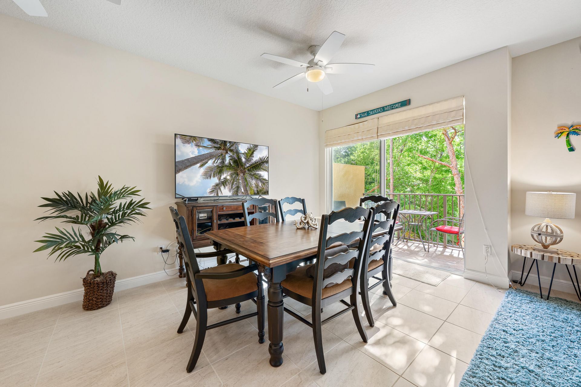
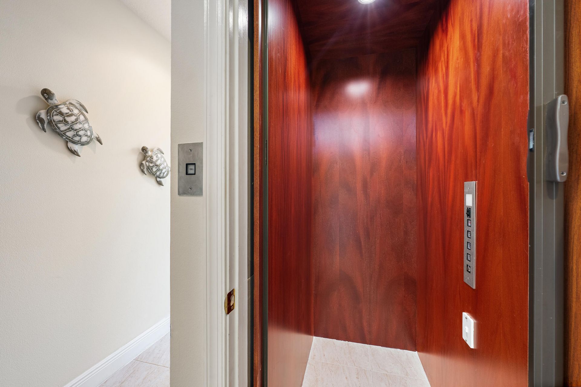
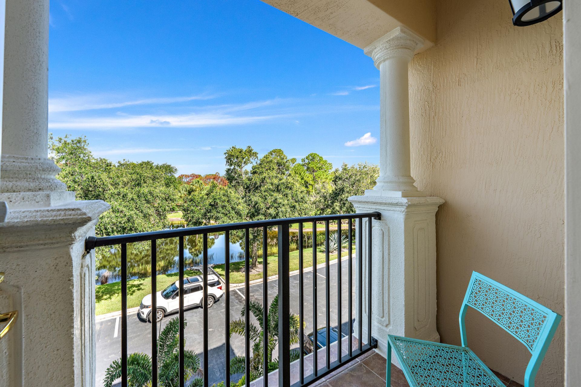
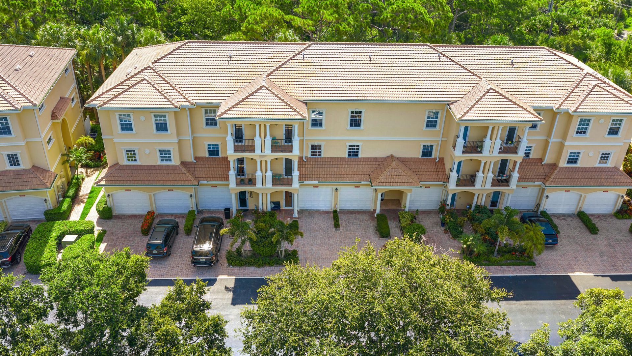
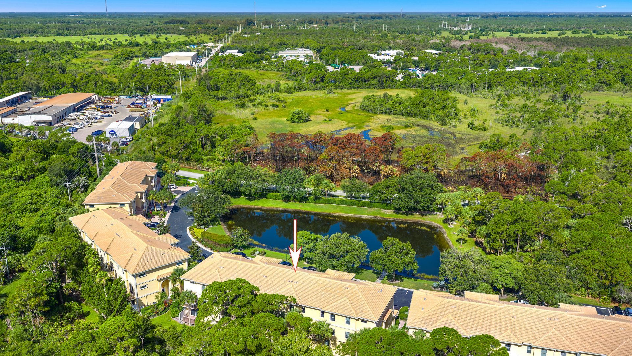
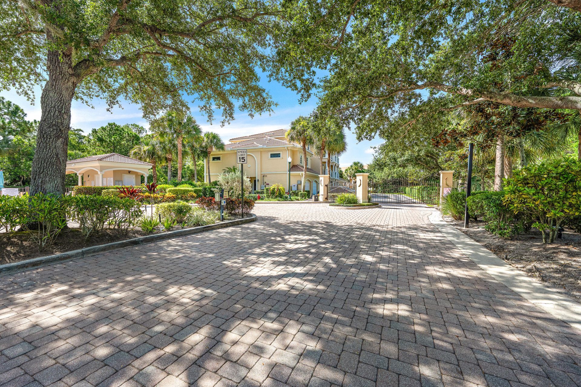
Available furnished with a six-month minimum lease. Annual/off-season rent is $3,000/month; seasonal rent November through April is $4,000/month. Beautifully maintained 3BR/3BA townhome with a private elevator in gated Tranquility, minutes from Hobe Sound Beach, shopping, dining, and I-95. Features include preserve and lake views, covered balconies, a 1-car garage, impact windows, new roof (2024), A/C (2019), and spacious living areas. Community pool, spa, fitness center, and maintained grounds....

View More

Property Summary

MLS Number: B26054203
Status: Active
Subdivision: Tranquility
County: Martin
Bedrooms: 3
Total Square Feet: 1,892
New Constuction: No
Waterfront: No
Property Type: Rental - Townhouse
Cooling: Central Air, Ceiling Fan(s), Electric
Garage: 1 car attached
Heating: Central, Electric
Roof Type: Tile
Stories: 3.0
Year Built: 2006

Featured Amenities

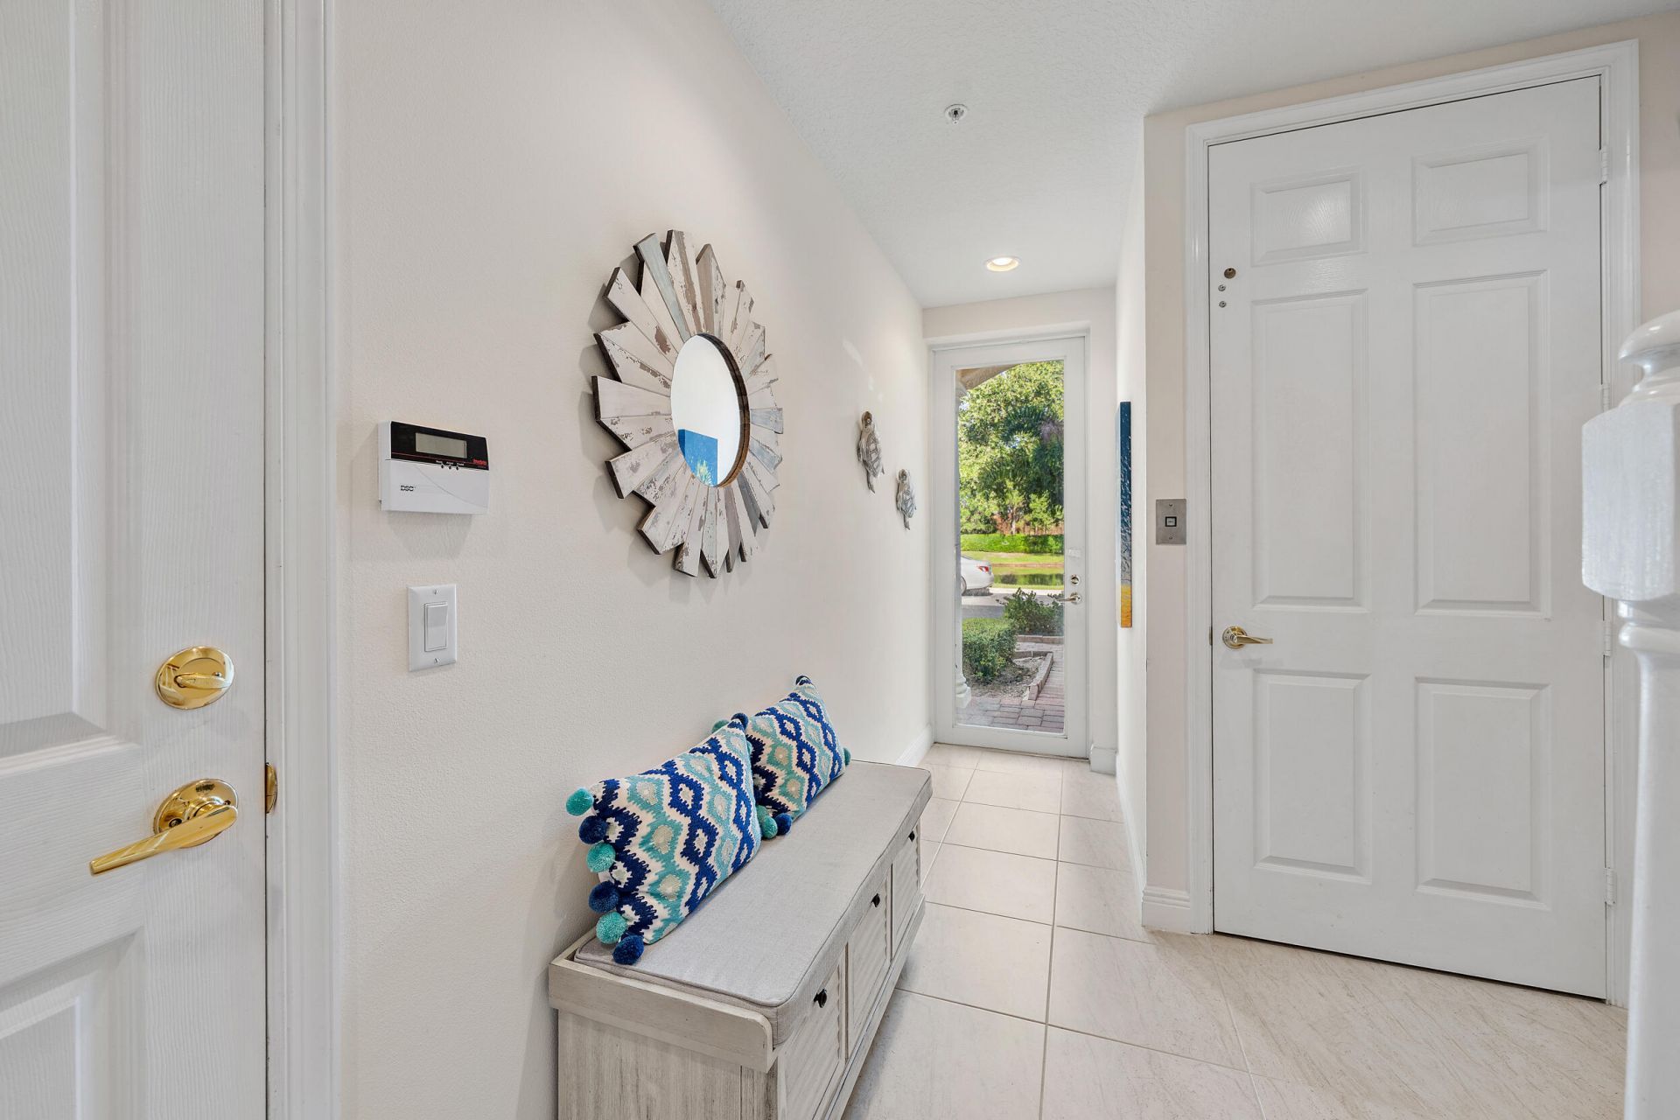
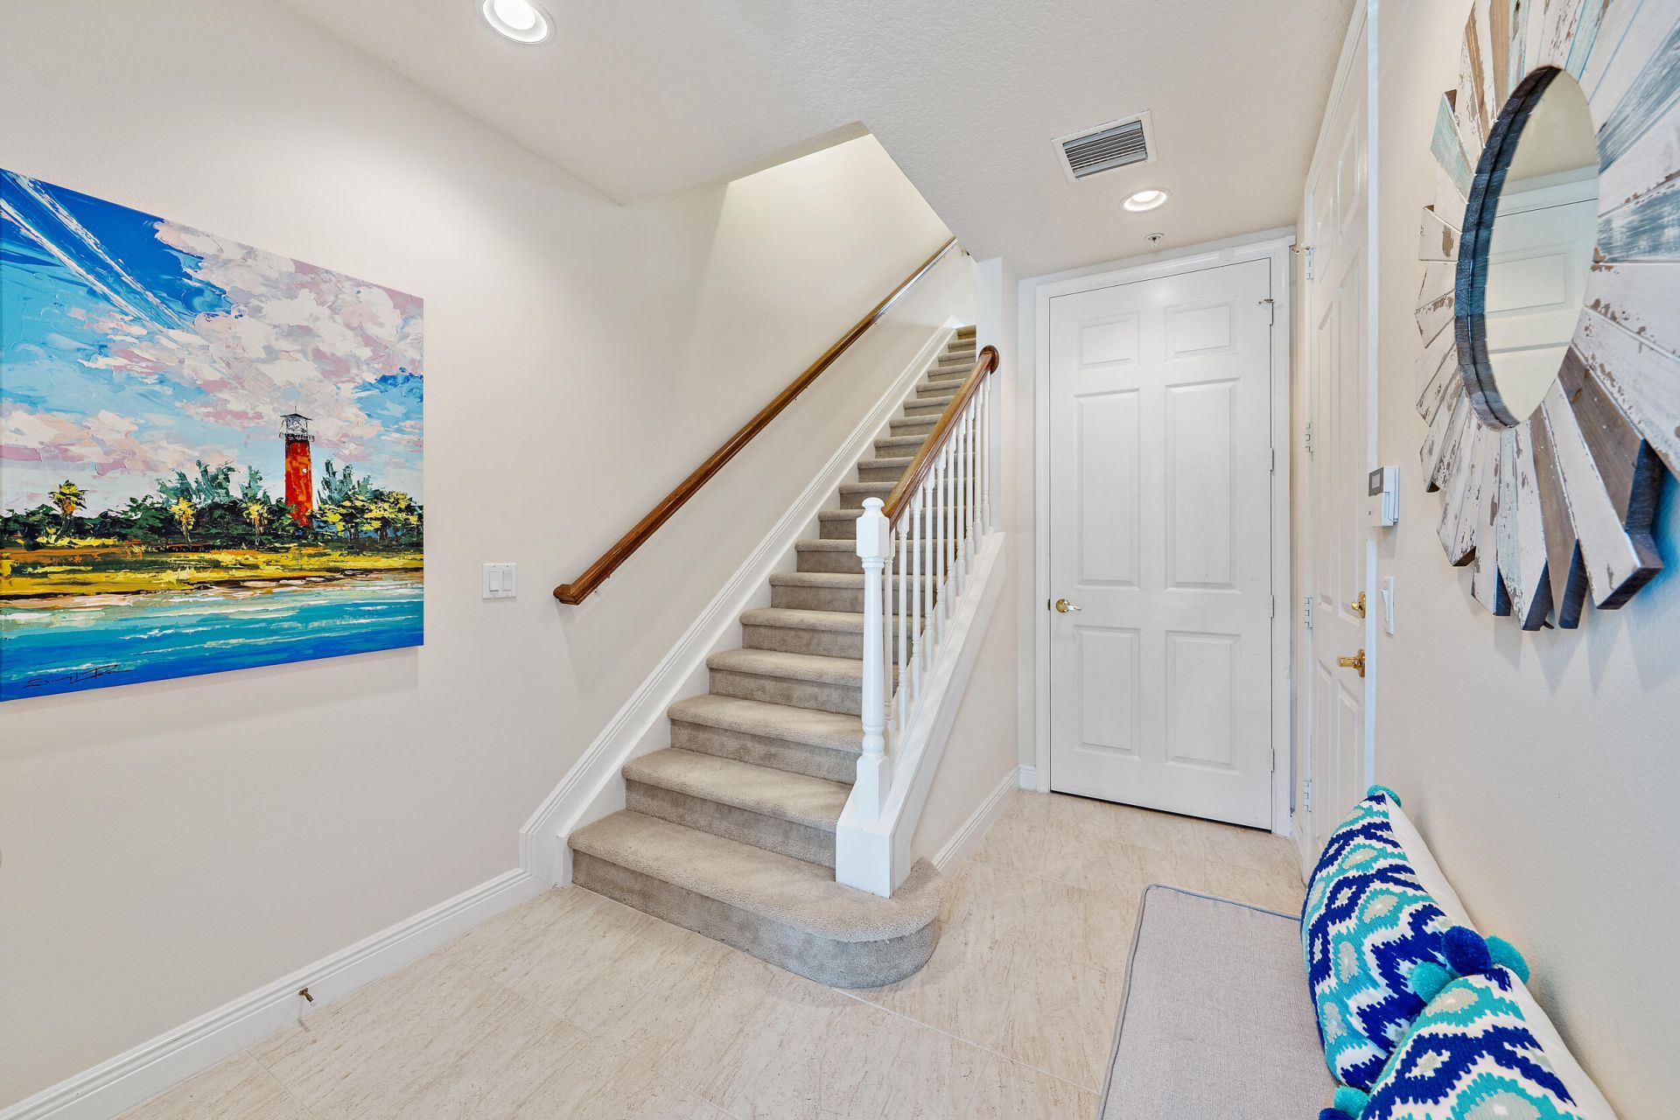
Entrance Foyer
Elevator
Pantry
Walk-In Closet(s)
Roman Tub
Upstairs Living Area
Fitness Center
Pool
Spa/Hot Tub
Heated Pool
Maintained Community
Sidewalks
Street Lights
Security

Property Details

Accessibility: Accessible Elevator Installed
Appliances: Electric Water Heater, Water Heater Owned, Electric Cooktop, Cooktop, Dryer, Dishwasher, Electric Range, Ice Maker, Microwave, Oven, Refrigerator, Water Heater, Washer
Balcony: Balcony - Covered
Deposit Information: See remarks.
Exterior: Block, Concrete, CBS, Concrete Block - With Stucco
Outdoor Features: None, Balcony
Flooring: Carpet, Ceramic Tile
Furnished: Furnished
Hot Tub: Yes
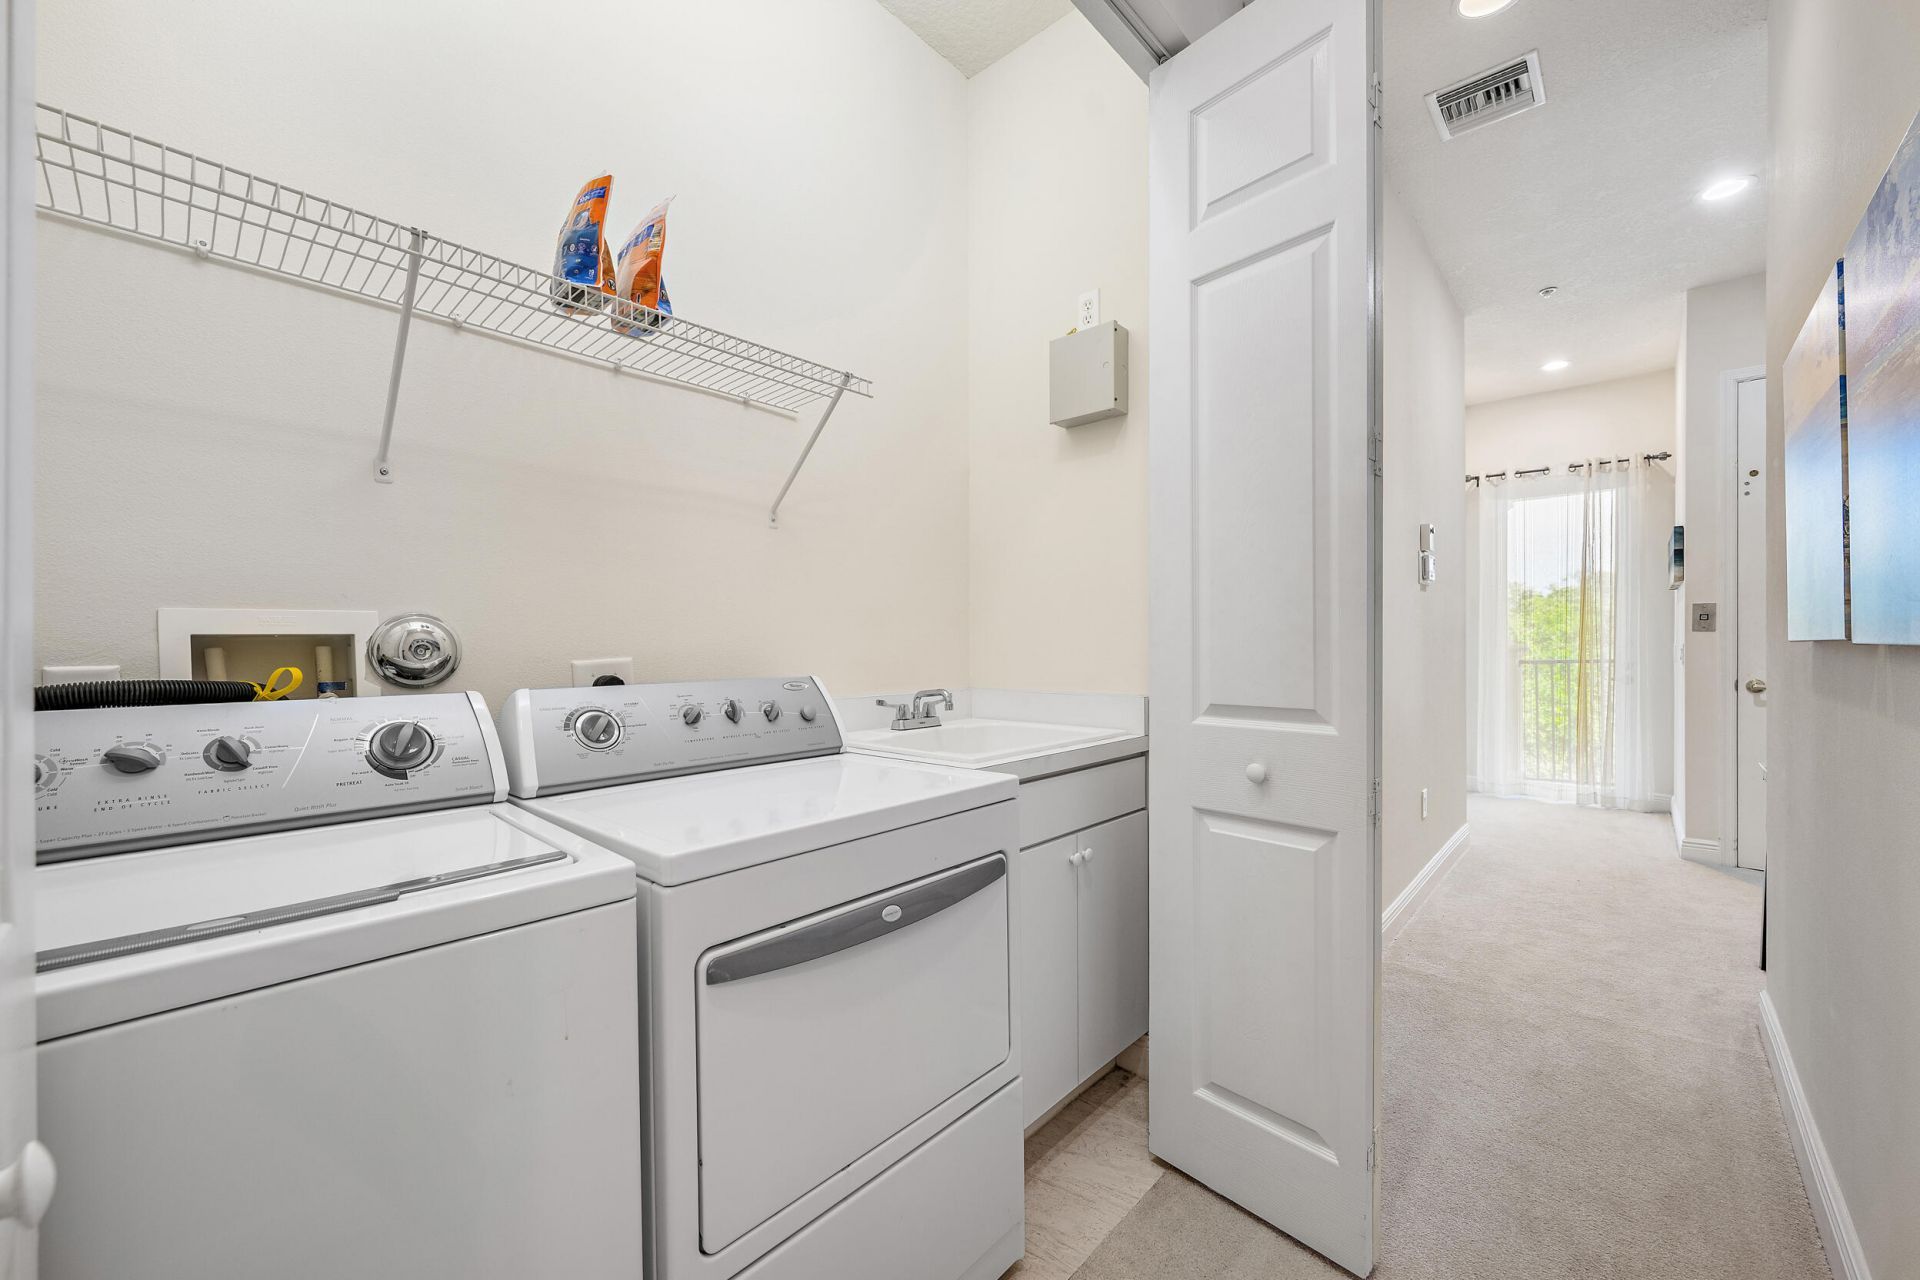
Laundry: Laundry Room, In Unit, Upper Level
Lot: Interior Lot, Sidewalks, Landscaped
Parcel#: 343842951006090700
Parking: Attached Garage, Attached, Concrete, Driveway, Garage Door Opener, Guest, Garage
Parking Notes: Attached Garage, Attached, Concrete, Driveway, Garage
Patio/Porch: Patio - Open, Patio
Pet Fee: 500
Pets Allowed: Yes, Breed Restrictions, Cats OK, Dogs OK, Number Limit, Size Limit, Pet Restrictions Possible
Rental Term: Monthly (1 to 11 Months)
Restrictions: No Smoking, See Remarks
Security: Fire Alarm, Smoke Detector(s), Security System, Gated - No Guard
Security: yes
Sewer: Public Sewer
Special View Info: Preserve, Water, Lake
SQFT Living: 1892
Tenant Pays: Electricity, Insurance, Pest Control, Repairs, Sewer, Water, Internet
Total Rooms: 6
Utilities: Cable Available, Electricity Available, Phone Available, Sewer Available, Water Available
Waterfront Features: None
Windows: Blinds, Storm Window(s)
Construction: Block,Concrete,CBS,Concrete Block - With Stucco

Room Sizes

Kitchen: 5 X 7 Level Second
Living Room: 11 X 16 Level Second
Primary Bedroom: 14 X 15 Level Third
Dining Room: 9 X 12 Level Second
Bedroom 2: 11 X 12 Level Third
Bedroom 3: 10 X 11 Level Third

Local Schools

High School: South Fork
Middle School: Murray
Elementary School: Hobe Sound

Neighborhood Information

Neighborhood Map

Neighborhood Hero

Neighborhood Highlights

Neighborhood Characteristics

Neighborhood Market Trend

Neighborhood Schools

Courtesy of

Agency Name: Waterfront Properties & Club C
Agent Name: Mitchell Kay
Agency Phone: 561-746-7272

agent picture

Presented by

Agent Name: Lorraine Self
Agent Phone: 571.276.8960
Agency Title: Illustrated Properties
Request Info

IDX logo

Lorraine Self
ipre.com
Agent Cell:
571.276.8960
Office Phone:
561.582.5338

Login to My Illustrated Account

Pixel